
Home / Products / Workstations
Workstations.
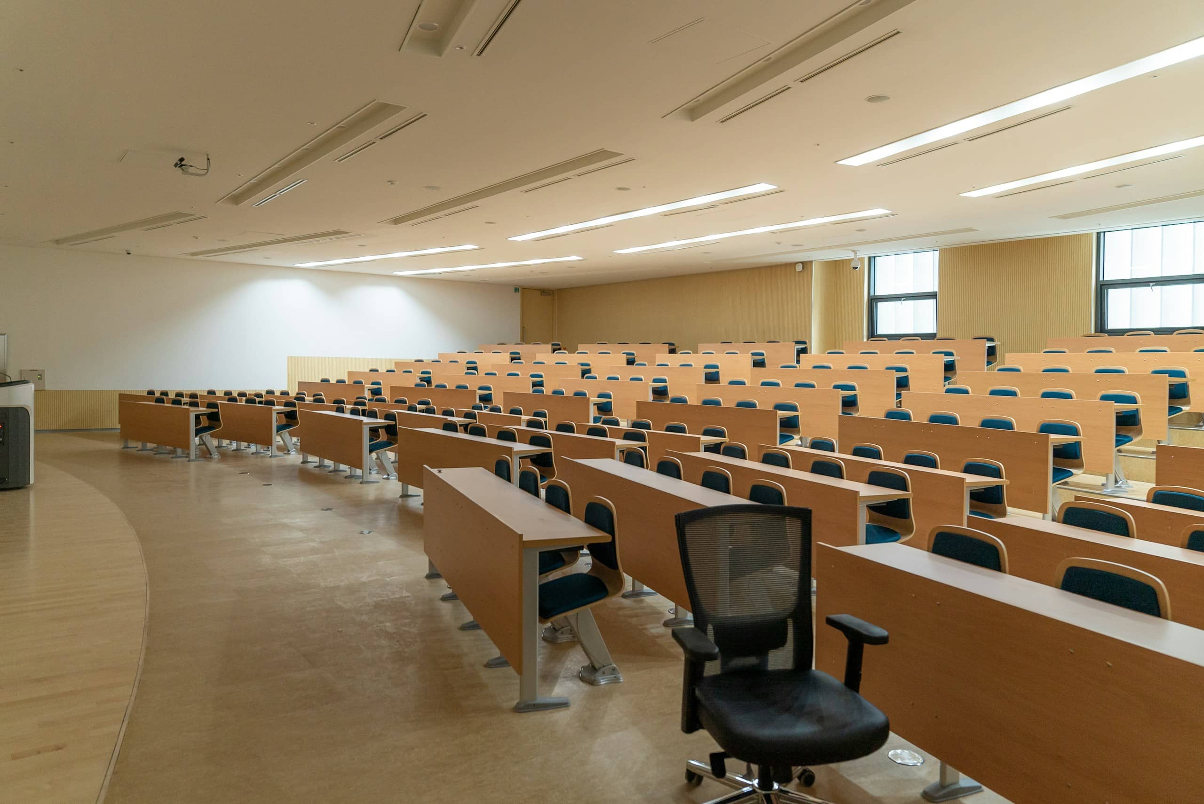
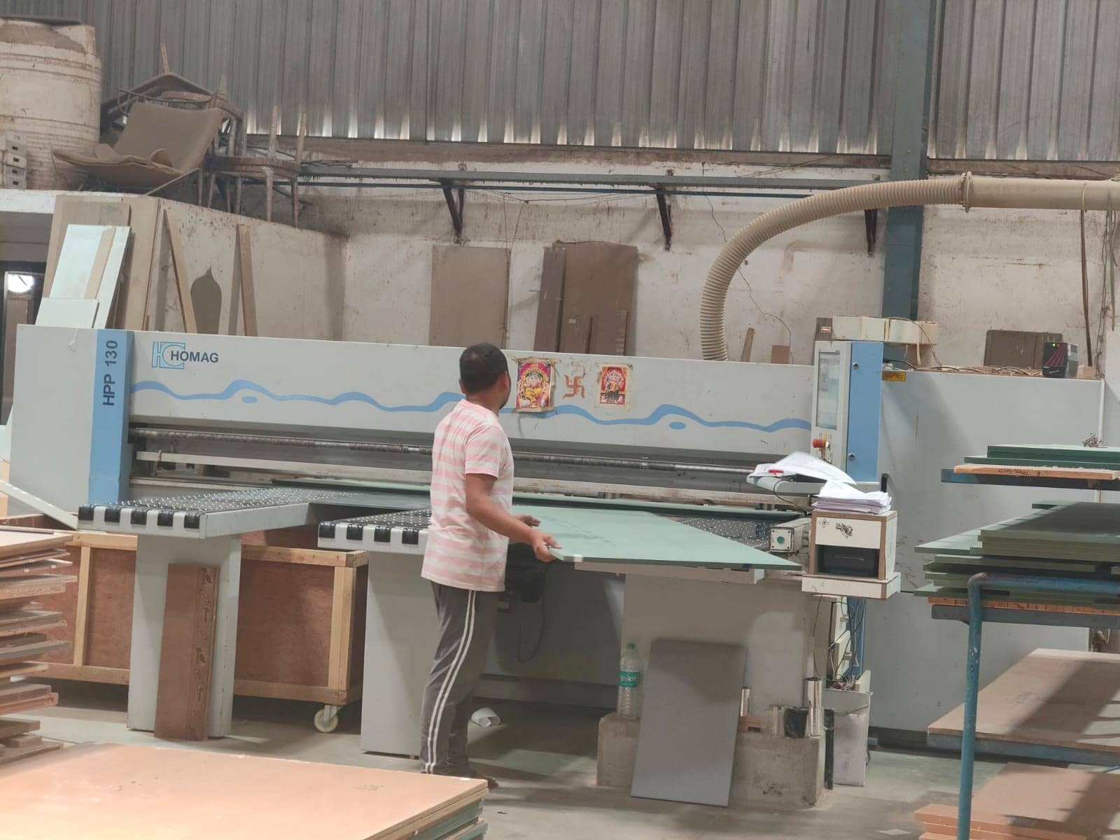
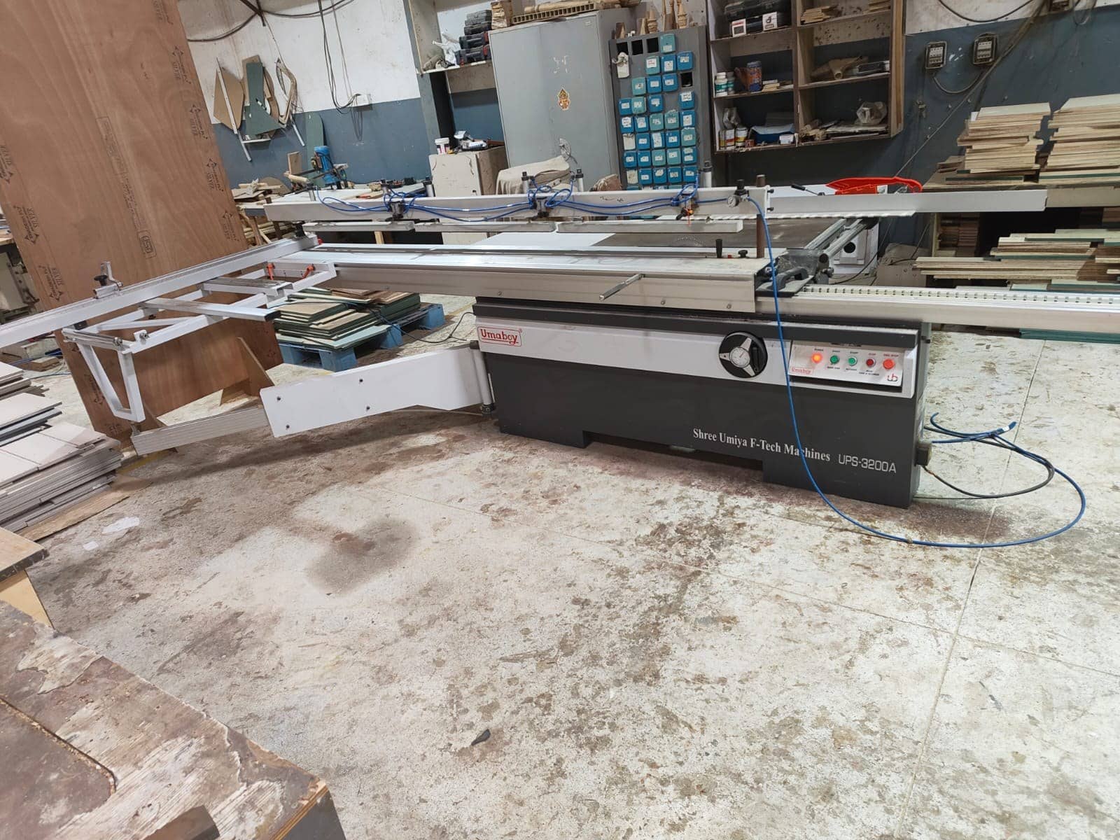
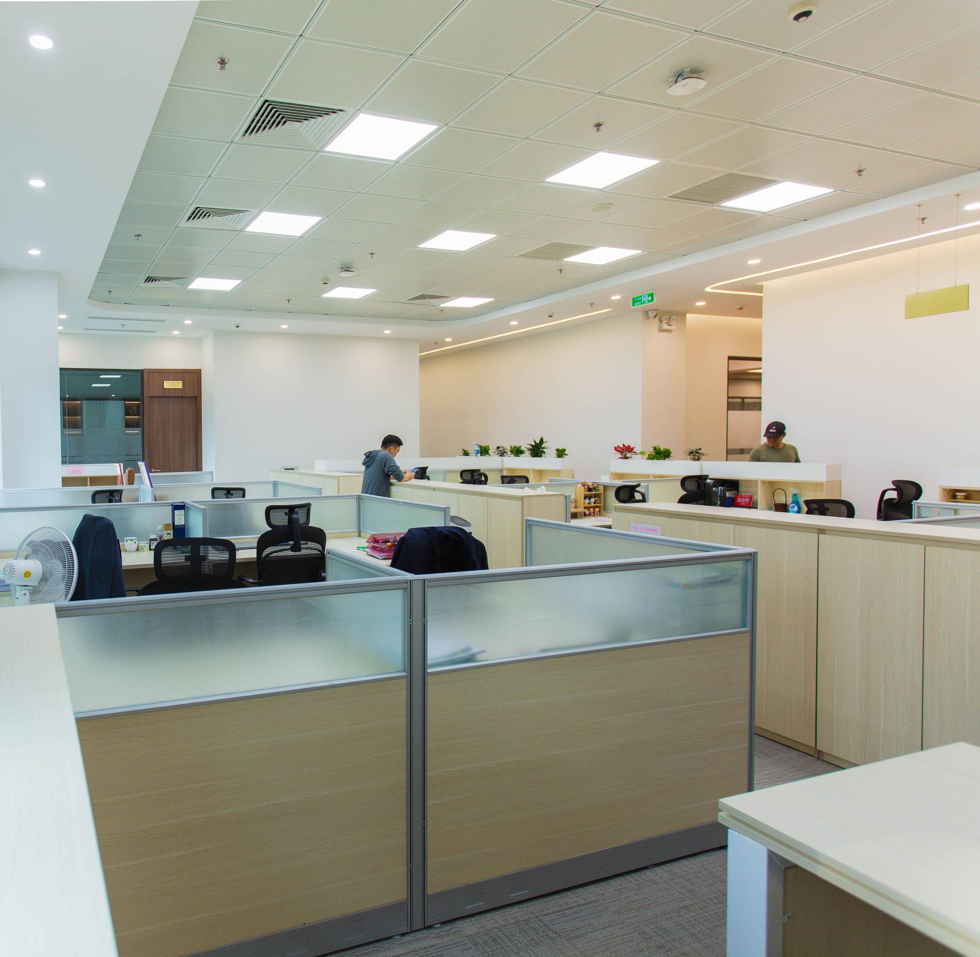
Row after row of identical desks — same laminate, same edge, same height — because every one is made on the same line, to one drawing.
Send your floor planConfigurations
Planned for your floor.
We work from your architect's layout — or plan the floor with you — and fit the desks around columns, windows and walkways.
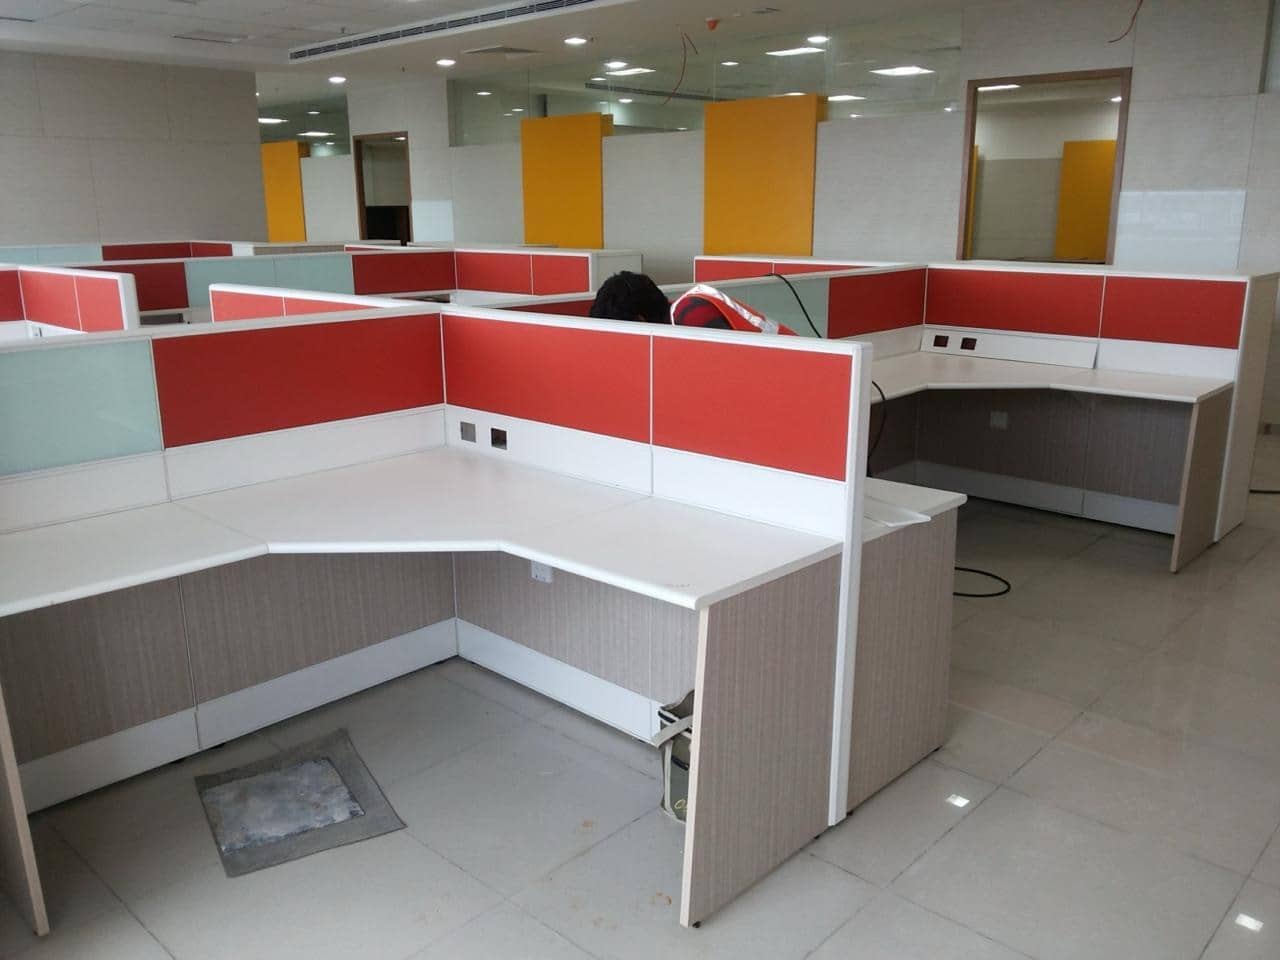
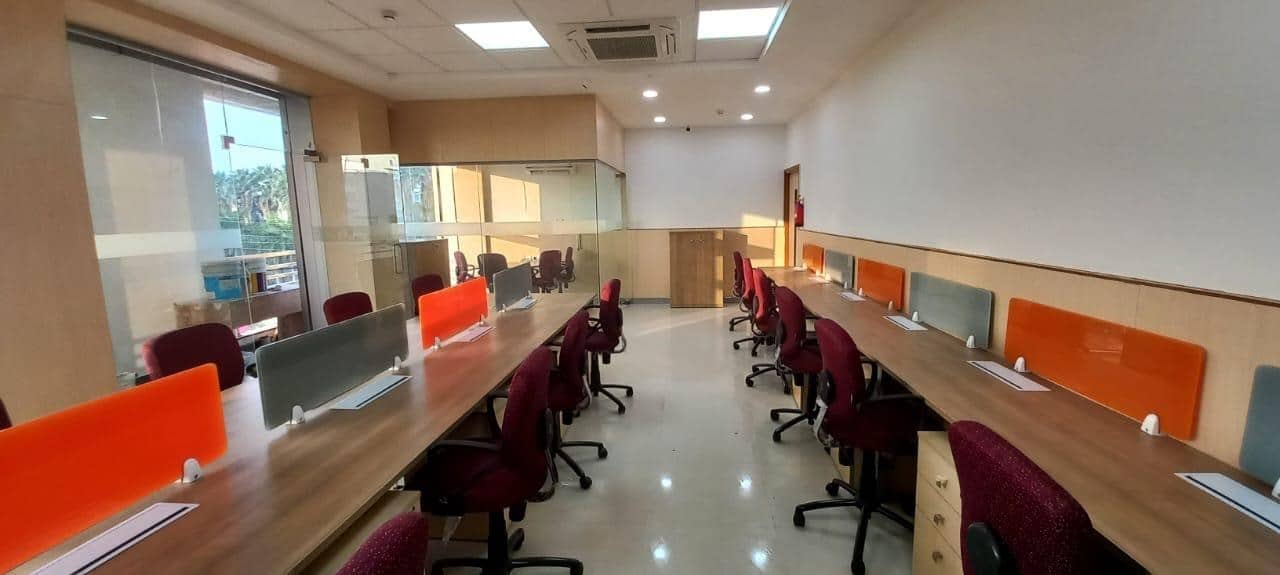
Linear
01Long runs of desks side by side, back to back or facing — the most space-efficient layout for large teams.
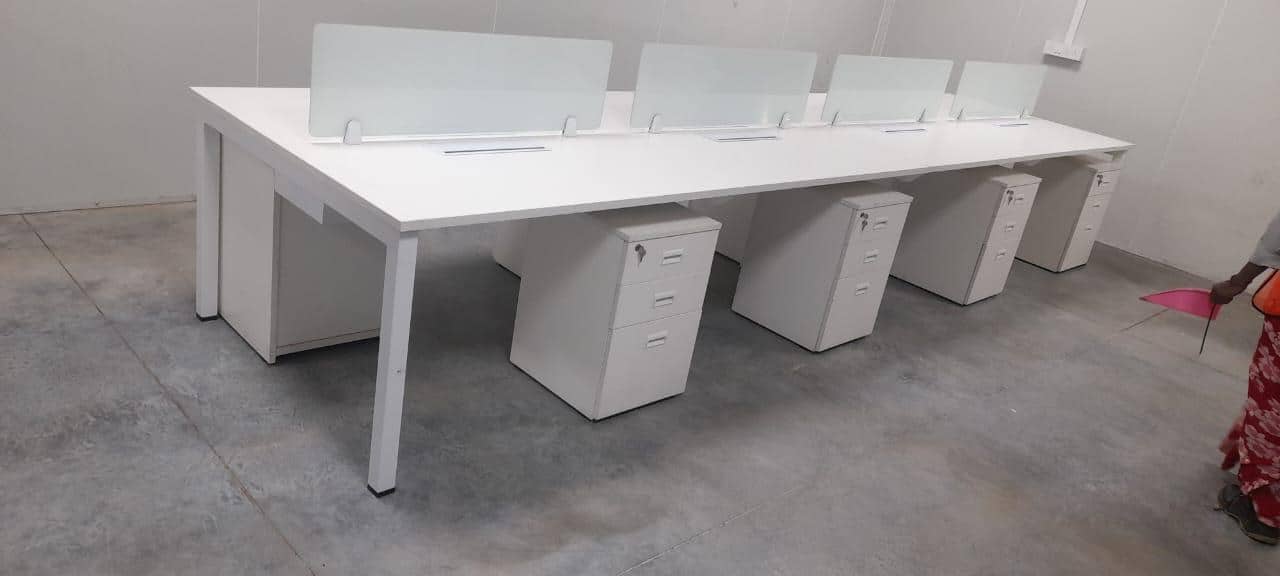
Cluster
02Pods of four or six around a shared spine, for teams that work together all day.
L-shaped & 120°
03More surface and a natural flow for managers and team leads.

Anatomy of a desk
What goes into every one.
- The topLaminated board in your shade, every edge sealed so it never chips.
- The framePowder-coated steel or panel legs, levelled for uneven floors.
- ScreensFabric, laminate or glass dividers between seats.
- Cable managementTrays and grommets so wires stay off the floor.
- PedestalsLockable three-drawer units on castors or fixed.
- SizesTypical widths 1200, 1350, 1500 mm; depths 600 or 750 mm; 750 mm high.
Office finishes
Match your brand.
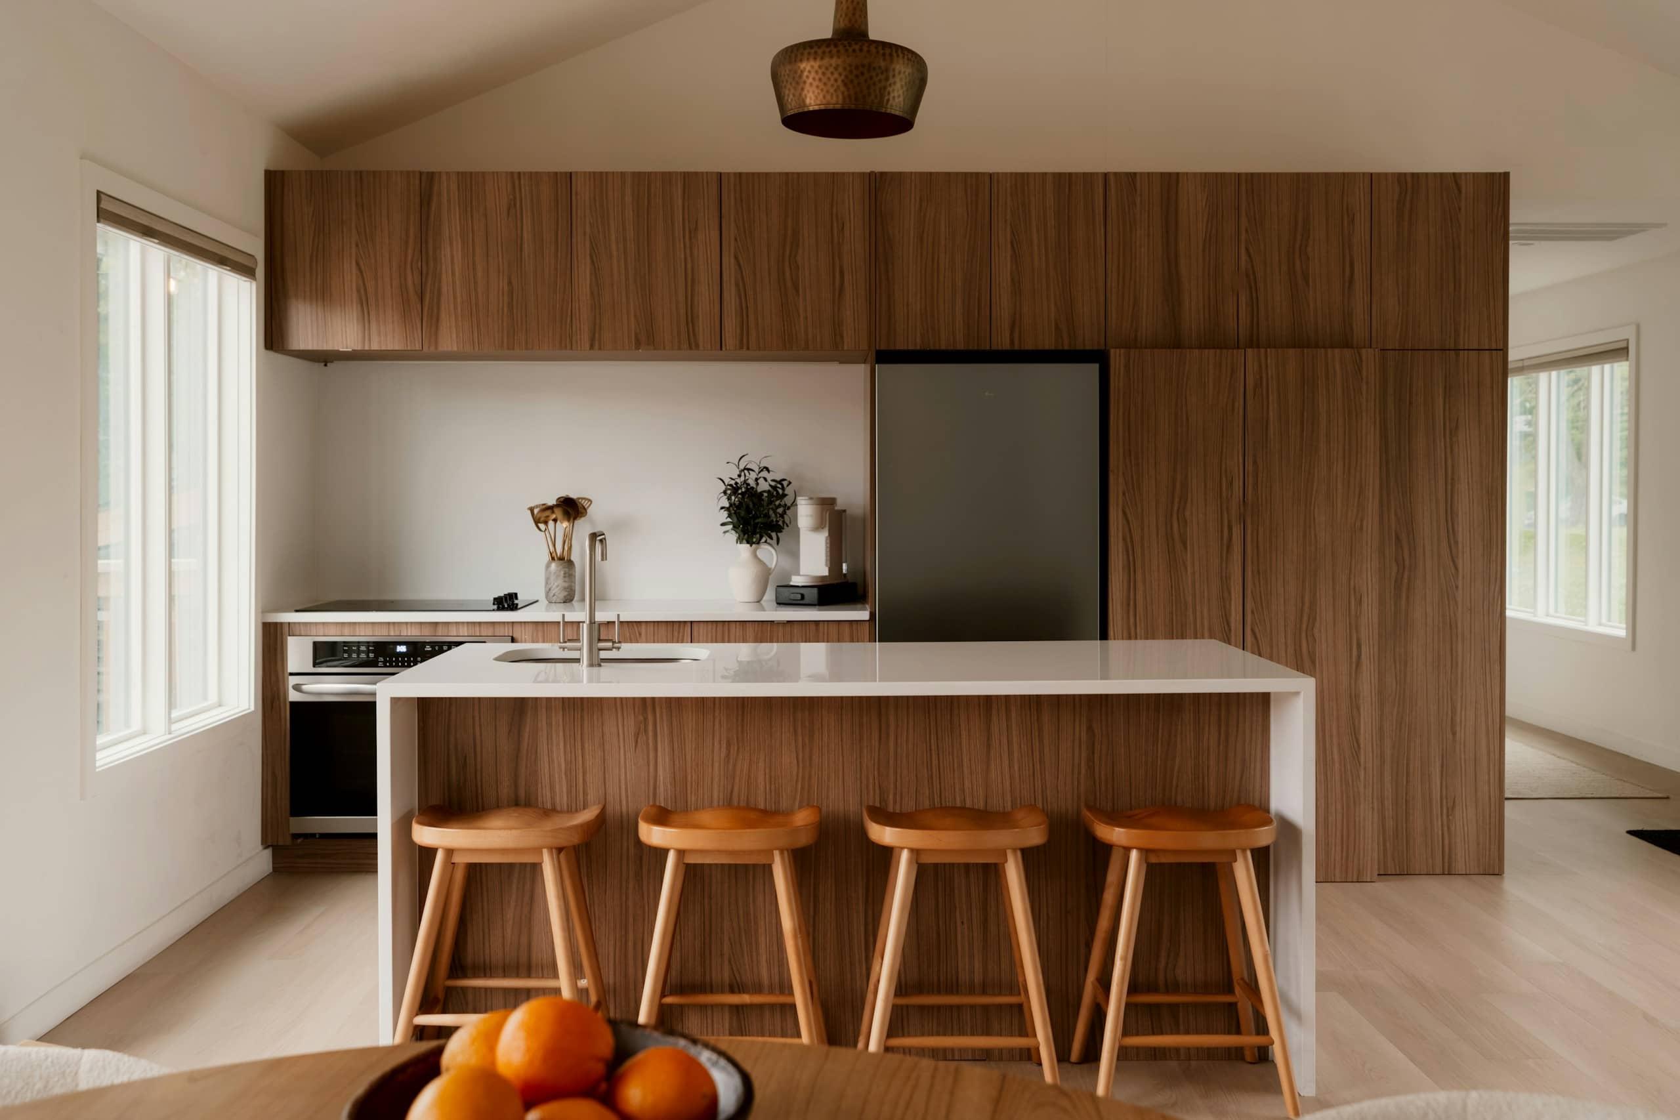
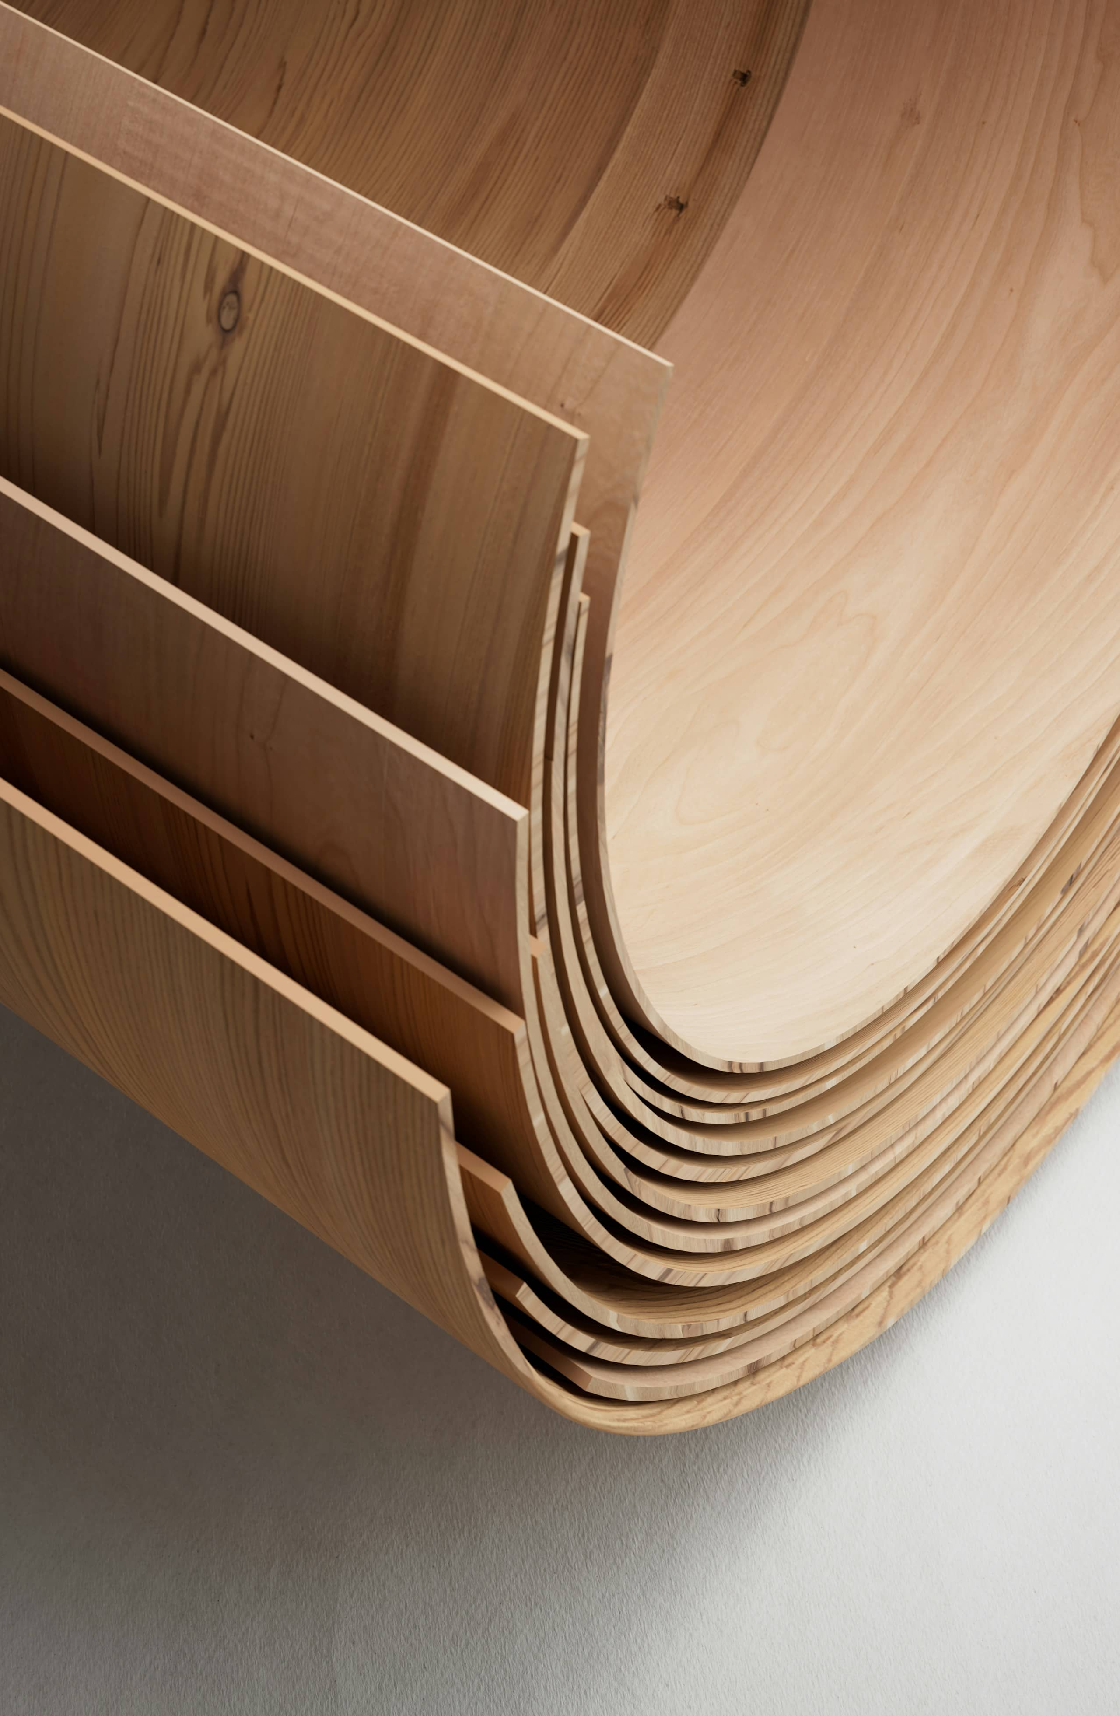
Wood grains for warmth, whites and greys for calm — or two-tone combinations like Exotic Teak with Slate Grey.
Made in volume
Fifty desks or five hundred — off one line, to one drawing, looking like one office.
Trusted by
Spaces we've furnished for
- Awfis
- GMR Group
- Vodafone Idea
- AU Small Finance Bank
- Bangur Cement
- Dr. Agarwal's Eye Hospital
- KFC
- Pizza Hut
- WorkaFella
- VNR College